
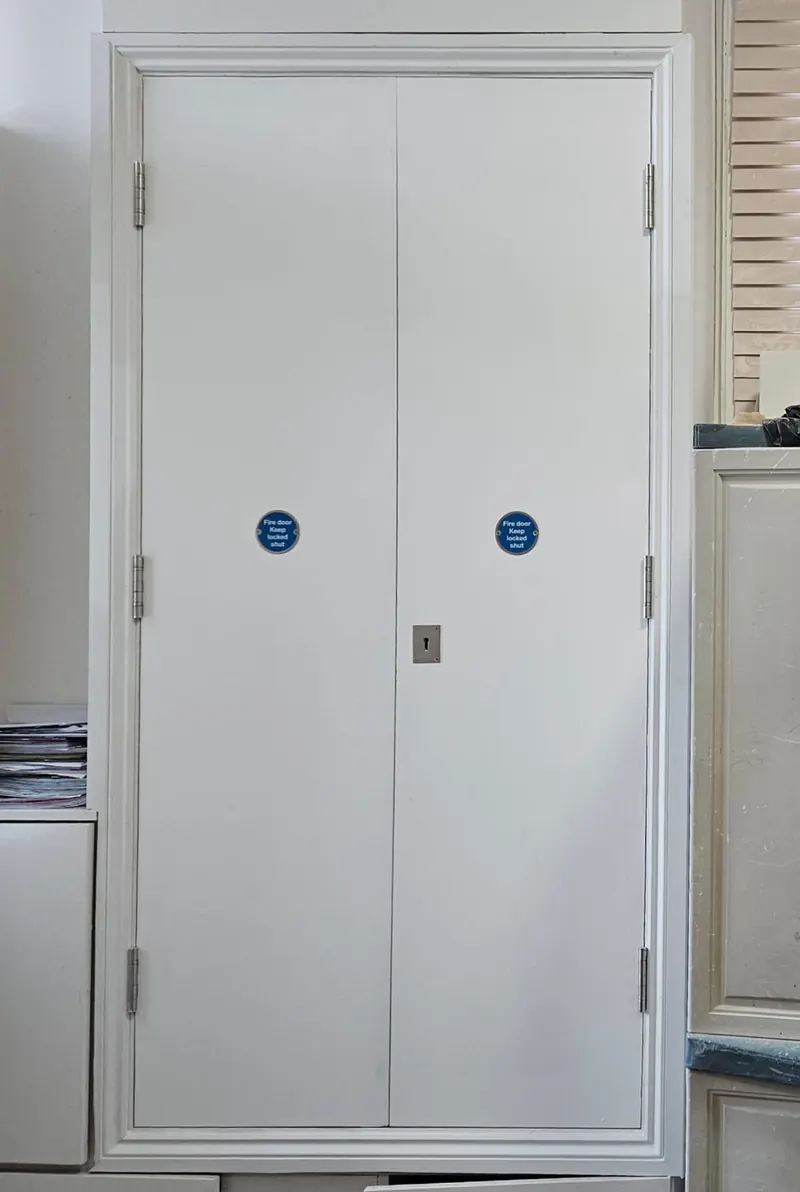
/// Passive fire protection in Tunbridge Wells
Royal Tunbridge Wells is known for its Regency and Victorian architecture, from the Pantiles to the large villas around the Common. Much of the town is in conservation areas and many buildings are listed. Plenty of those villas and terraces are now flats, offices or care homes, and newer apartment blocks sit in between.
Fire safety in a period building has to balance protecting people with protecting the building. We cover Tunbridge Wells, Southborough and the surrounding villages, and talk through the options before any work starts.
Fire doors in Tunbridge Wells
Original six-panel doors are part of the character of many Tunbridge Wells conversions, but most were never fire doors. Some can be upgraded with intumescent paper, seals and a closer if the evidence supports it; others need replacing with a fire door made to match. In a listed building that may need listed building consent. We assess the doors, carry out upgrades and repairs and supply and fit matching fire doorsets.
Fire stopping and compartmentation in Tunbridge Wells
Lath and plaster ceilings, timber floors and old chimney flues are common in Regency and Victorian buildings, and they can let fire and smoke past compartment lines. We check where services pass through, seal them with fire stopping suited to the construction, and form fire-rated enclosures for meters in shared hallways.
What we check in Tunbridge Wells buildings
- Original panelled doors in conversions: upgrade or replace?
- Fanlights, side panels and glazing around flat entrance doors
- Lath and plaster ceilings and timber floors between flats
- Old chimney flues and voids running between floors
- Meter cupboards and electrical intakes in shared hallways
Rules that apply to Tunbridge Wells buildings
Regulatory Reform (Fire Safety) Order 2005
Requires a fire risk assessment for the common parts of blocks of flats and all non-domestic buildings, including flat entrance doors since the Fire Safety Act 2021.
Fire Safety (England) Regulations 2022
Over 11 metres: communal fire doors checked every three months, flat entrance doors yearly (best endeavours).
BS 8214:2016
The code of practice for specifying, installing and maintaining timber fire door assemblies.