/// In more detail
Fire stopping in London: what's involved
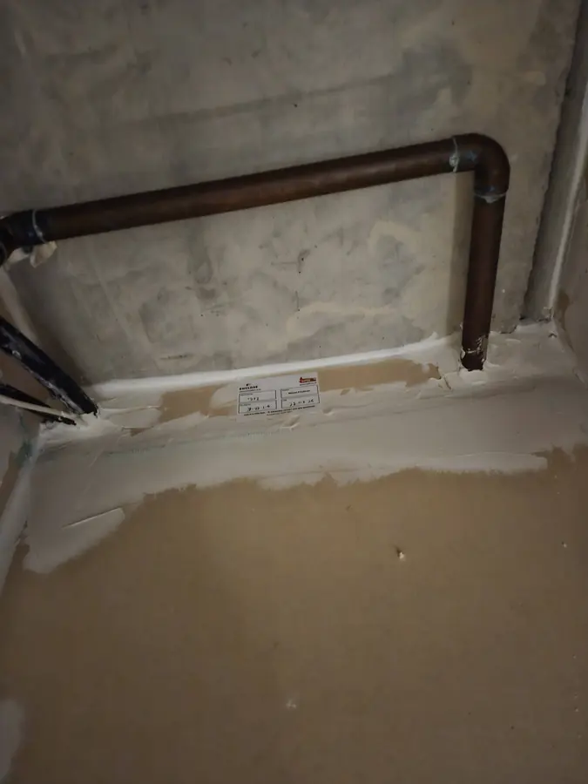
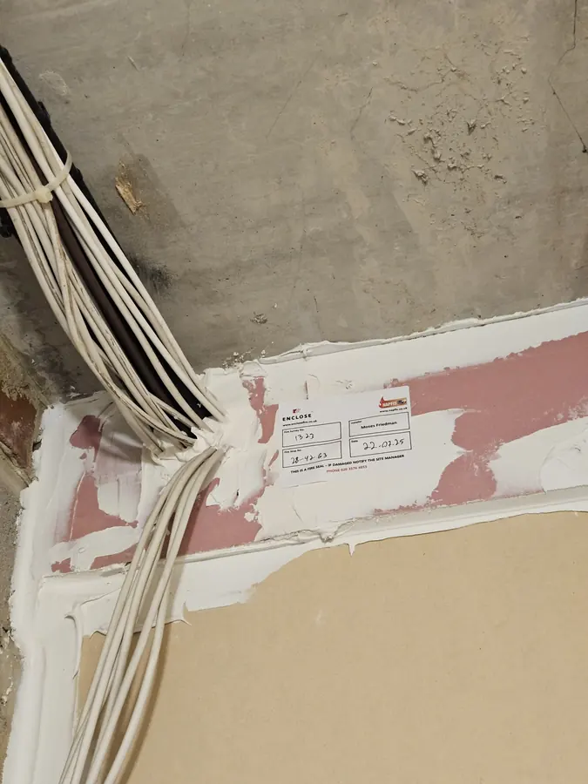
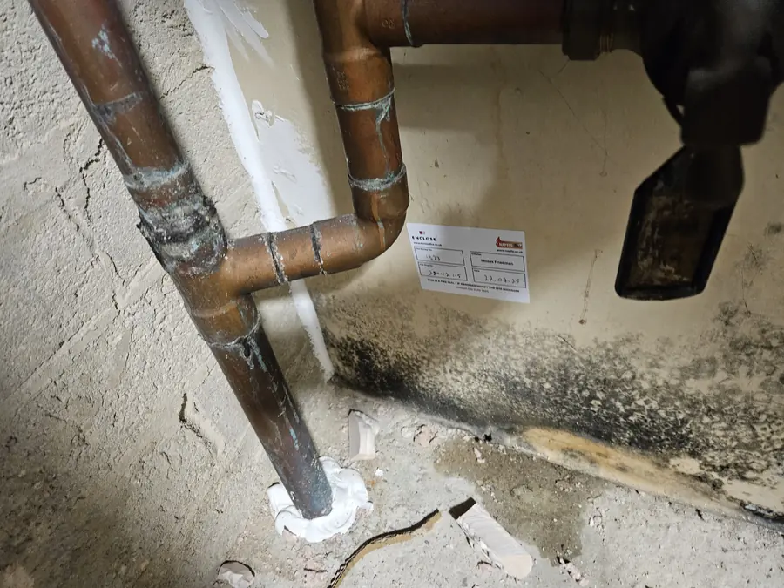
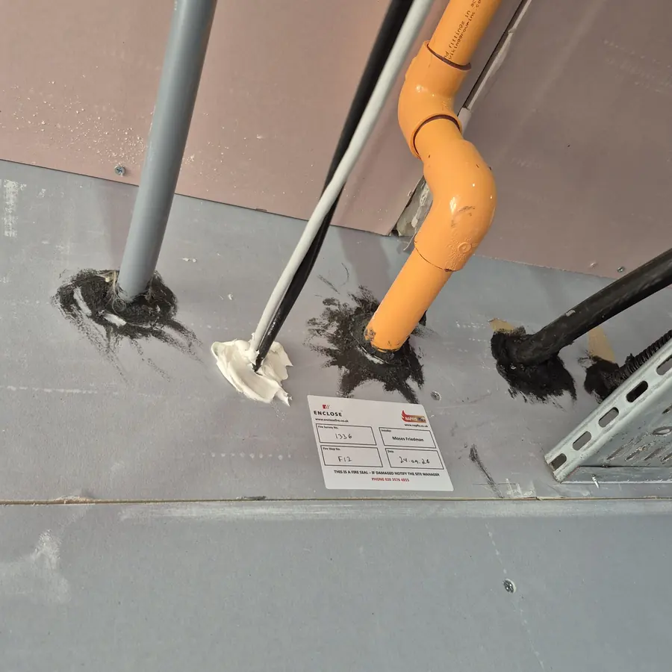
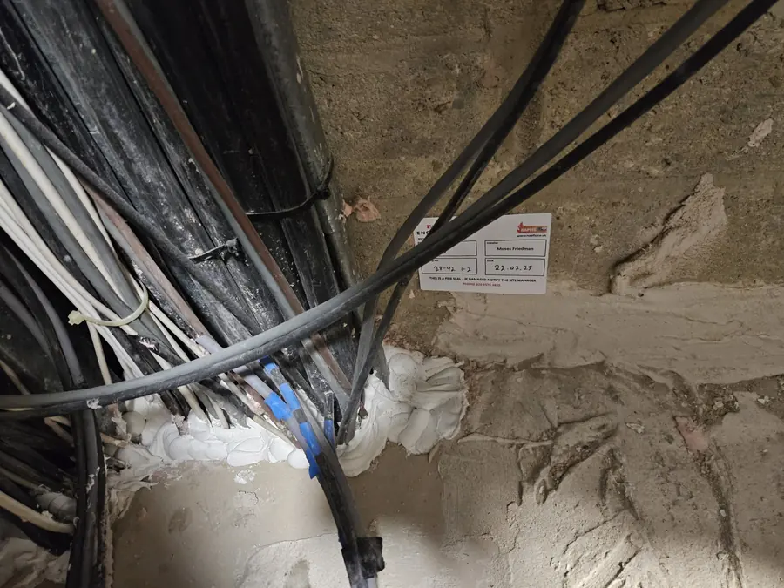
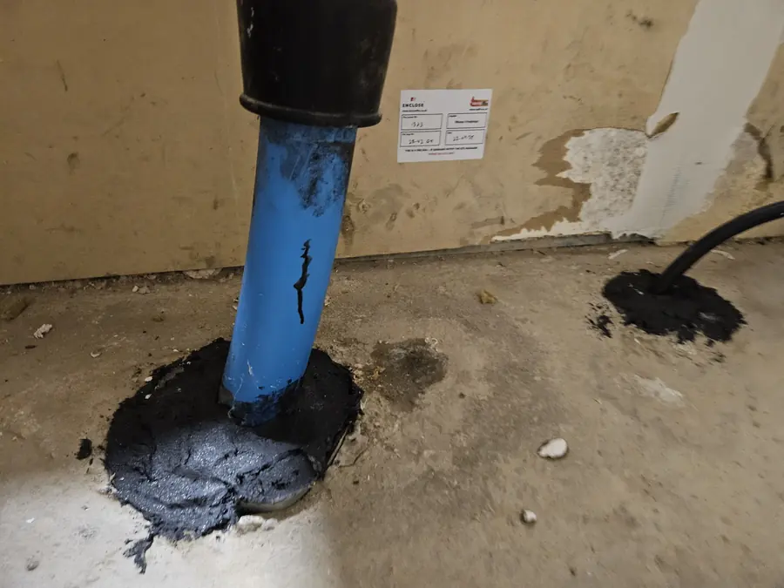
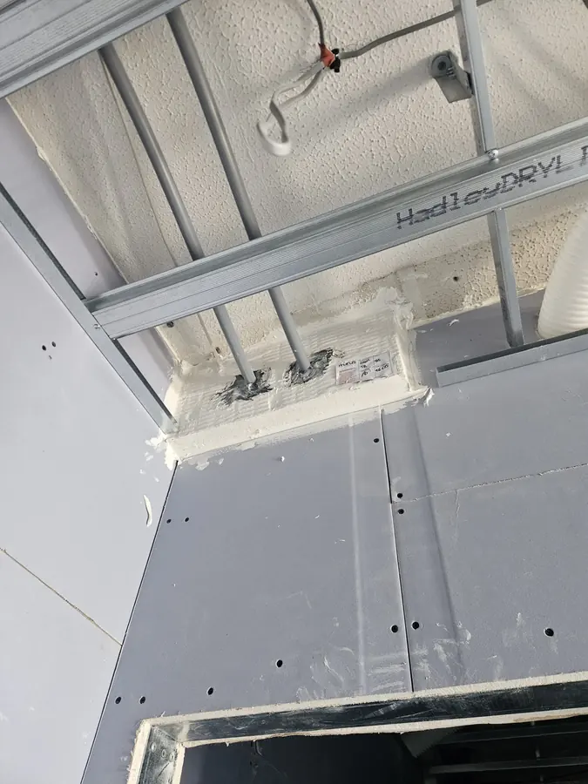
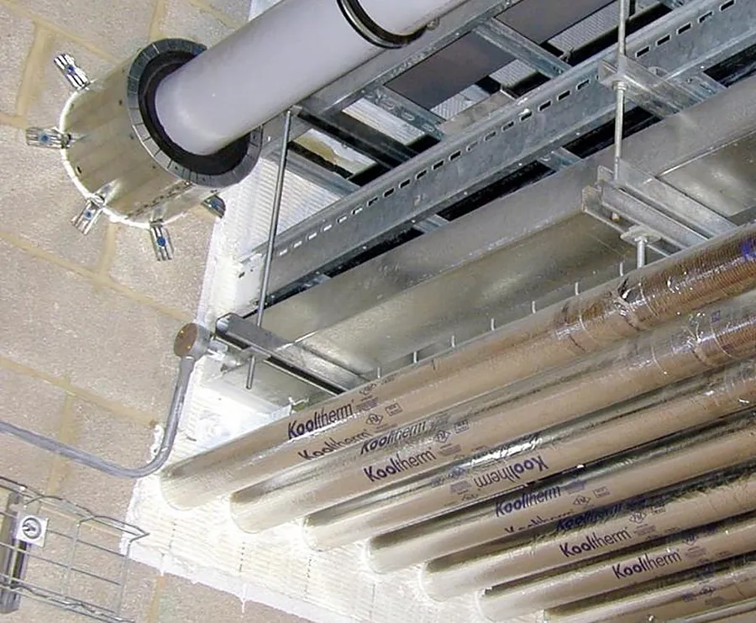
Fire stopping seals the gaps where pipes, cables, ducts and other services pass through fire-rated walls and floors. Without it, fire and smoke can bypass a compartment wall in minutes through a hole no bigger than a fist. Most of these openings are hidden in risers, ceiling voids, meter cupboards and behind boxing, which is why they are so often missed.
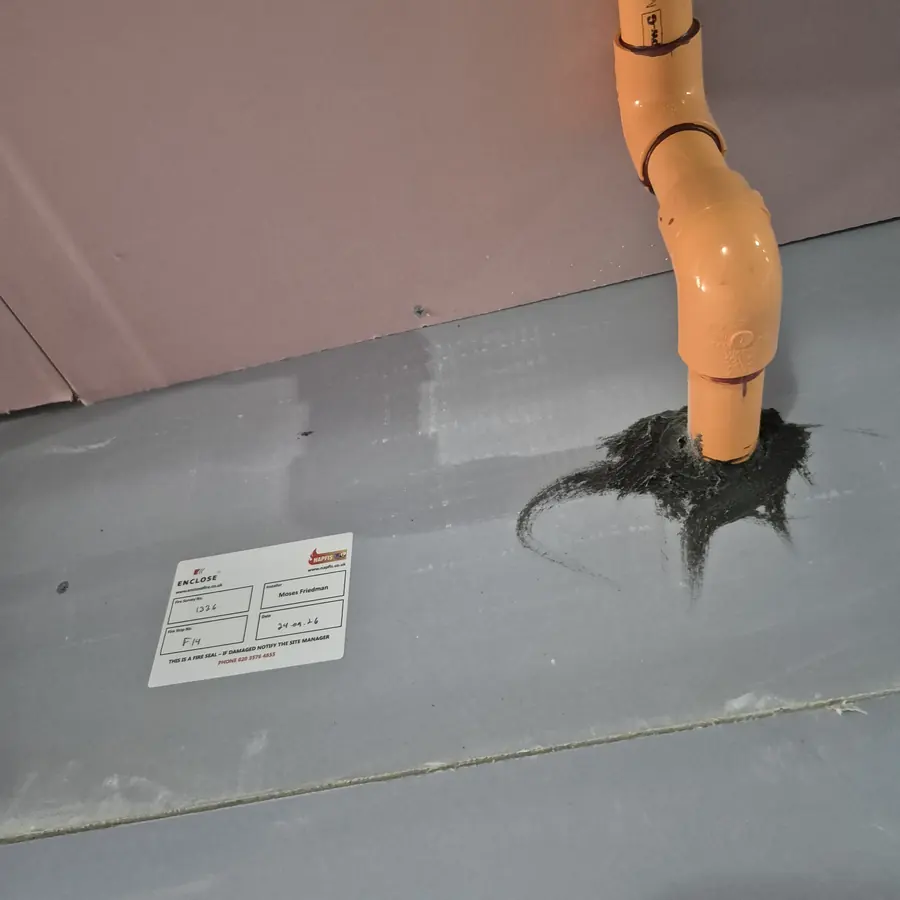
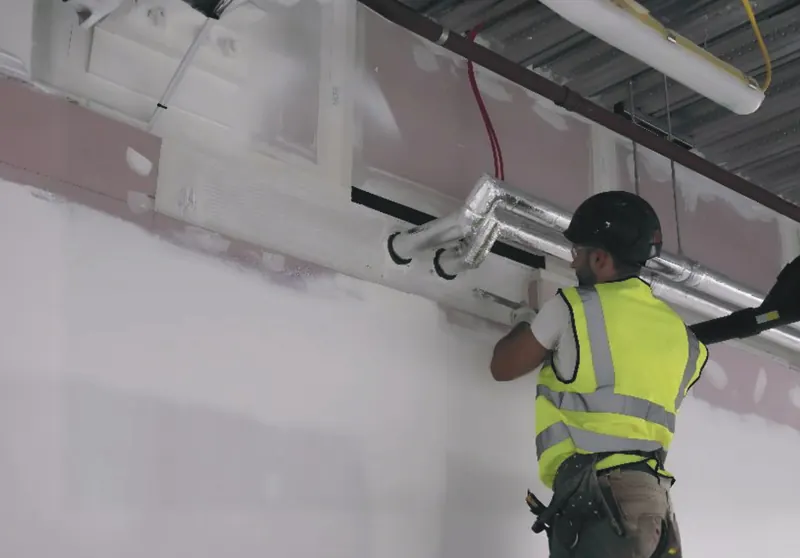
We survey the building, record each penetration with photos, then seal it with a product tested for that service, that type of wall or floor and that size of opening: fire-rated sealants and mastics, coated batt, intumescent pipe collars and wraps, and fire-rated pillows and compounds.
When you need it
- Your fire risk assessment has flagged missing or damaged fire stopping
- New services have been run through walls or floors by other trades
- A refurbishment or office fit-out has finished
- A riser, meter cupboard or ceiling void has never been checked
- You need a record of fire stopping for a higher-risk building
The rules that apply
Approved Document B
The government guidance on meeting the fire safety requirements of the Building Regulations. Requirement B3 covers internal fire spread: dividing buildings into compartments and making sure that openings where pipes, cables and ducts pass through compartment walls and floors are fire-stopped.
Tested fire stopping (BS EN 1366-3)
Penetration seals are fire-tested to BS EN 1366-3 and classified to BS EN 13501-2. A seal is only valid for the services, wall or floor type and opening size it was tested with, and must be installed to the manufacturer's details.
Building Safety Act 2022
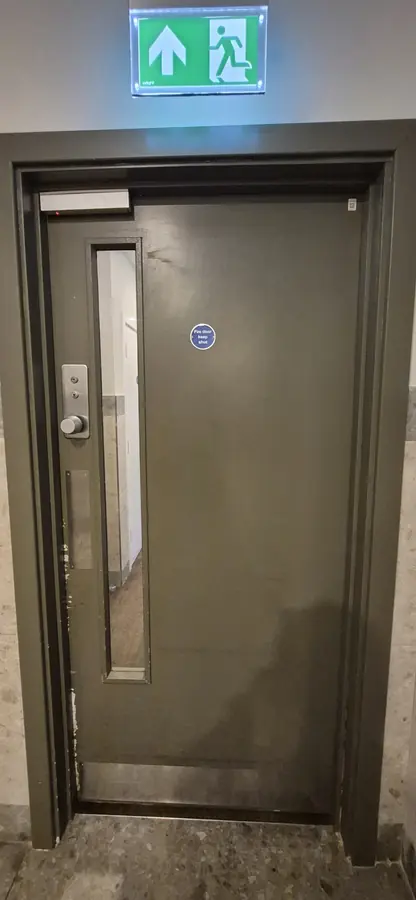
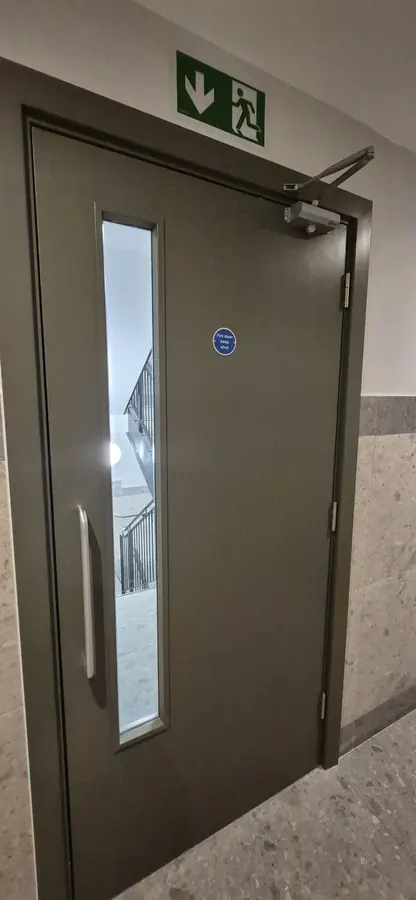
Introduced a stricter regime for higher-risk buildings: at least 18 metres or seven storeys tall with at least two residential units. These must be registered, and the accountable persons must assess and manage building safety risks, including the spread of fire. Compartmentation, fire stopping and fire doors are central to that.
This is a summary, not legal advice. Your fire risk assessment sets out what your building needs.